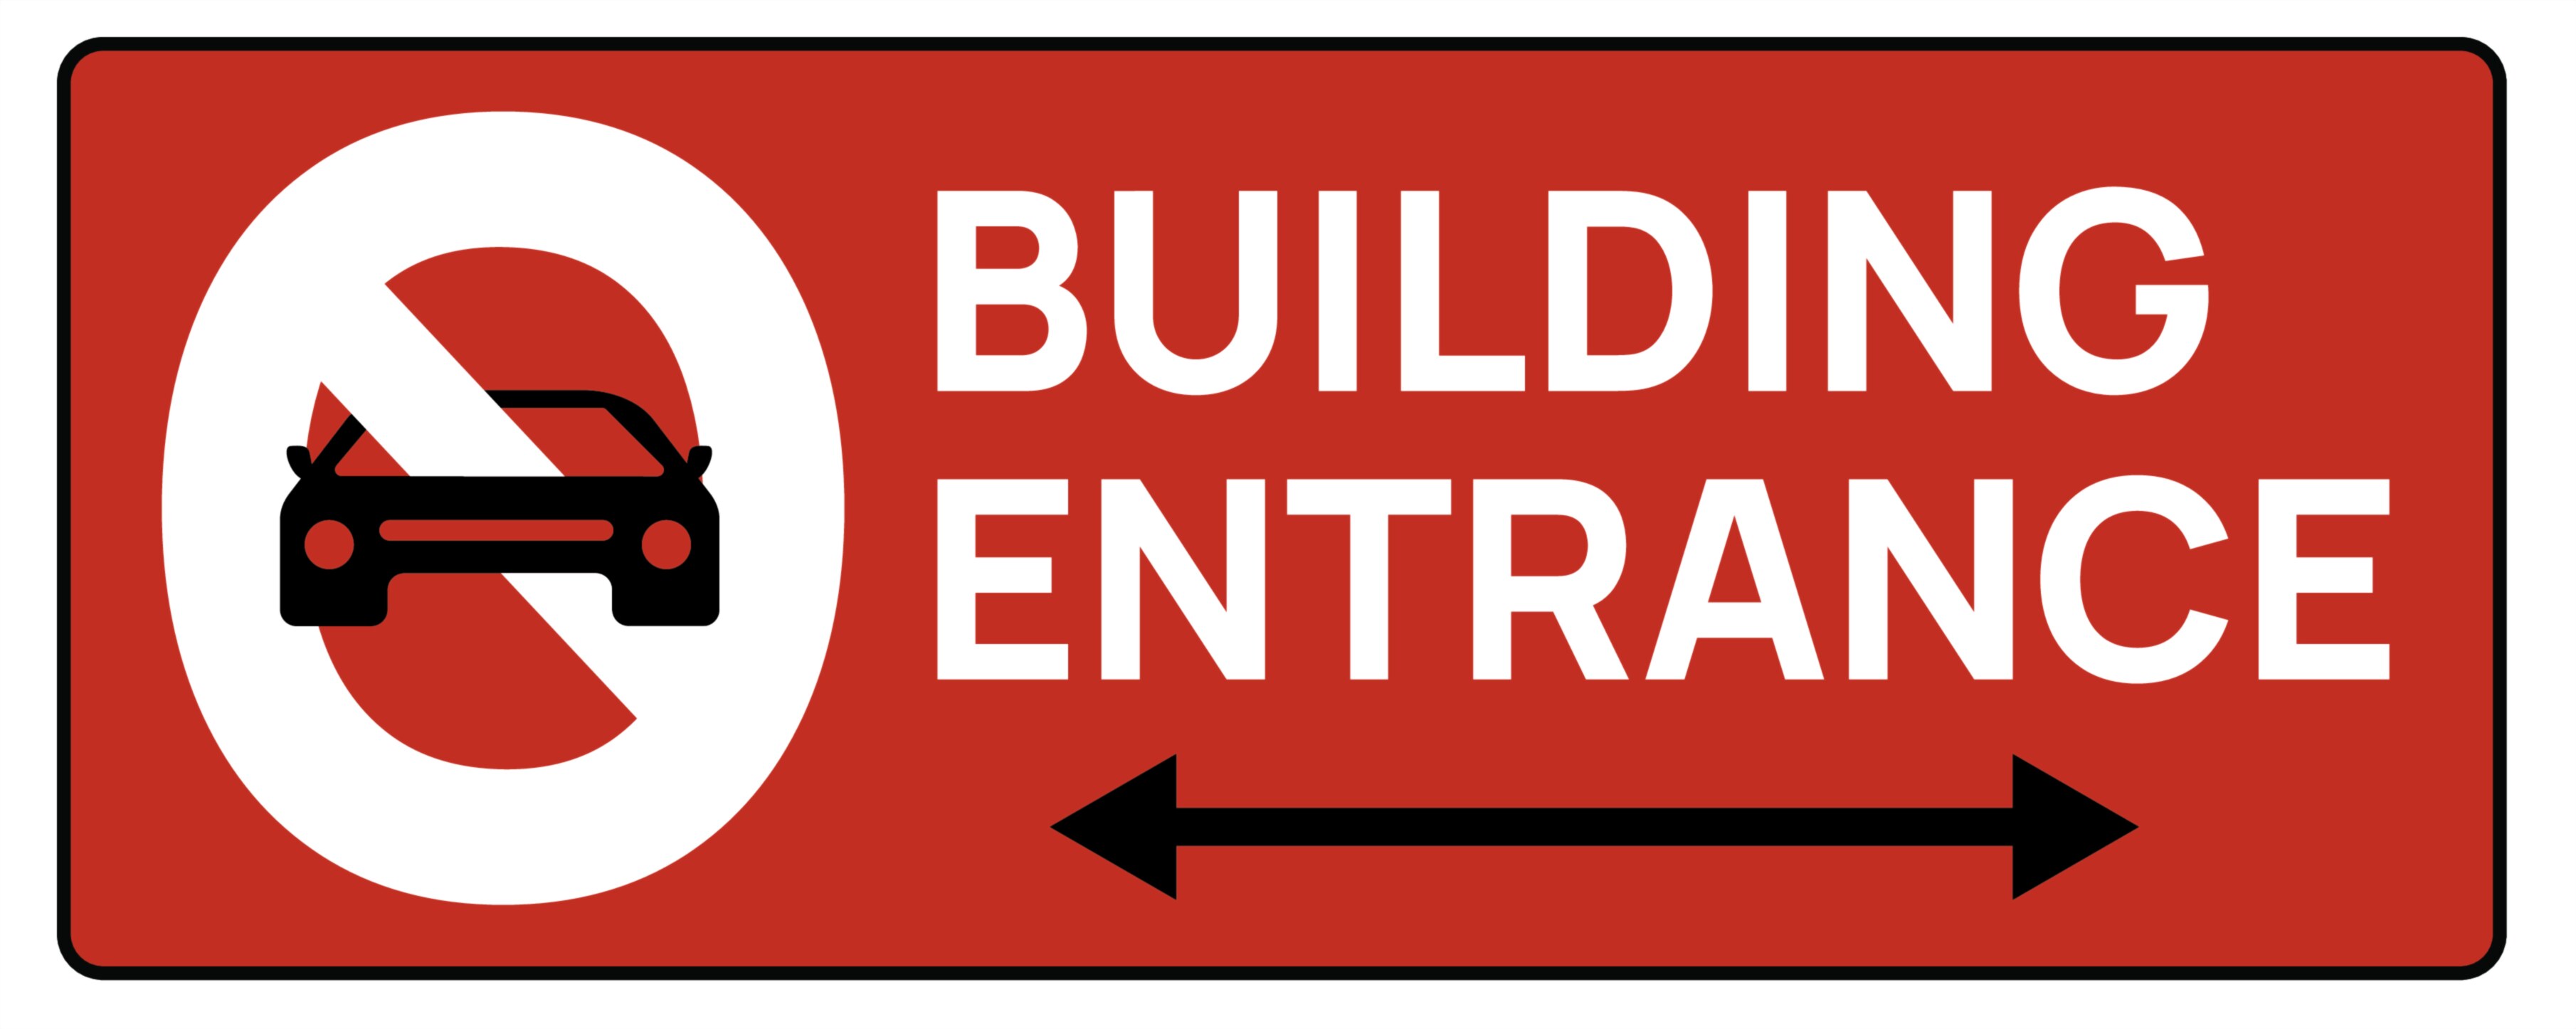
Building Entrance — Architecture Access and Entryway Design
The building entrance is far more than a doorway separating exterior and interior space; it is a deliberate architectural construct that shapes a person’s first impression of a structure while supporting functionality, circulation, safety, and accessibility. In a vector illustration, a building entrance is typically depicted with clean structural lines that suggest framing, thresholds, pillars, glass panels, or ornamental elements, and although such imagery simplifies physical detail into graphic form, it conveys the fundamental essence of what an entryway represents. An entrance is the opening through which a building expresses identity and welcomes activity, and its form sets the stage for the experience that follows inside. Whether it appears as a minimalistic glass door in a corporate tower, a grand arch in a museum, a sheltered alcove in a residential complex, or a detailed portal in a cultural building, the entrance performs multiple simultaneous functions: it defines security, presents aesthetics, regulates movement, mediates inside–outside transitions, and supports the full spectrum of user needs. Buildings of every scale depend on the entrance as a spatial anchor around which circulation, sequencing, and navigation are organized, and although a vector depiction distills the entrance into a simplified silhouette or outline, it also reveals how deeply physical architecture and human experience are intertwined.
From a design perspective, an entrance embodies the architectural philosophy of the entire structure. The choice of door style, material, façade treatment, height, width, lighting, symmetry, and ornamentation communicates the building’s tone. Public buildings often feature wide, inviting openings to signal approachability and civic presence, whereas luxury residences might adopt controlled access and crafted details to indicate exclusivity. Educational institutions use durability and openness to symbolize knowledge and safety, while cultural centers lean into iconic entry forms to spark curiosity and reverence. Even industrial and utility buildings, where ornament is not a priority, rely on large, clearly defined entrances to communicate functionality and legitimacy. Architects use entrance placement and framing to guide the eye, anchor pathways, and create a natural moment of transition that situates the visitor psychologically before entering the interior world. This layered purpose holds immense weight in architectural design because the entrance becomes the point at which the building makes its greatest communicative promise—what awaits inside will align with what is suggested at the threshold.
Equally essential is the entrance’s logistical function as the starting point of circulation. A well-designed building consolidates orientation around the entryway so that users can intuitively navigate spaces even without signage. The location and configuration of the entrance affect interior zoning, acoustics, light distribution, crowd movement, and security planning. Large public buildings, for example, may incorporate atriums that serve as transition volumes, allowing the crowd to redistribute before entering more specialized spaces. Hospitals design entrances around triage and mobility needs, ensuring that people of all physical conditions can transition quickly and safely. Residential apartments situate entrances to create privacy gradients between shared space and private living zones. Every design choice around the entrance—whether aligned symmetrically for formality or tucked asymmetrically for contextual flow—affects how people move, behave, and interact with the building.
Safety and access also shape building entrance design profoundly. Entrances must remain usable in all situations and cannot act merely as visual statements. The doorway becomes the designated path for routine entry, evacuation, emergency response, and security operations. It is a space through which medical stretchers, firefighting equipment, wheelchairs, luggage, strollers, and mobility aids must pass without obstruction. Architectural standards emphasize mandatory clearances, minimum widths, fire-rated door specifications, anti-slip flooring, lighting thresholds, and barrier-free design because the entrance is one of the most concentrated zones of human activity in any building. A safe entrance anticipates high footfall, panic situations, nighttime usage, adverse weather, and users of all levels of mobility. This is why even visually simple entrances integrate complex mechanisms such as access control systems, canopy protection, drainage slopes, emergency lighting, surveillance positioning, and signage visibility. The entrance is therefore not just a symbolic transition but a device that must achieve reliability, safety, inclusion, and comfort simultaneously.
Accessibility, in particular, has transformed building entrance design over recent decades. An entryway is now evaluated not on its beauty alone but on its ability to support universal access. Ramps complement or replace stairs to eliminate mobility barriers. Tactile floor strips assist visually impaired users in navigating confidently. Automatic doors reduce physical effort and support individuals with limited hand function. Height-adjusted call buttons, intercom panels, and handles ensure ease of use regardless of physical stature or ability. Adequate turning radius outside and inside entry points makes wheelchair movement safe and comfortable. For someone without mobility challenges, such features may seem invisible or optional, but for those who rely on them, they define whether a building feels welcoming or excluding. The entrance becomes the architectural declaration that the space is open to everyone, not only those who fit a narrow physical profile.
Environment and climate also shape entrance architecture in subtle yet important ways. In regions with heavy rainfall, projecting roofs, overhangs, or porticos protect people as they enter the building and create a transitional dry zone. In cold climates, vestibules and revolving doors prevent heat loss and reduce pressure imbalances from strong winds. Hot climates may incorporate shaded entrance courts to reduce temperature shock between exterior heat and interior cooling. Areas prone to sand or dust storms introduce deep entrance alcoves and double-door systems to protect the interior environment. These climatic considerations influence not only comfort but sustainability, because an entrance that regulates temperature flow efficiently reduces building energy consumption. Once again, what appears as a simple visual doorway in a vector illustration conceals a sophisticated intersection of environmental adaptation and architectural performance.
Security amplifies the entrance’s importance even further. Unlike windows, vents, and secondary openings, the entrance is the planned point of control through which people transition from public space to semi-private or private space. Buildings of different types implement varying levels of access control, from simple mechanical locks in homes to biometric systems in high-security offices. Surveillance cameras are typically positioned to monitor entrances because they act as key nodes of human movement. Security lighting, bollards, barrier arms, and emergency duress alarms are shaped around entrance design so that protective mechanisms coexist with aesthetics and usability. The challenge for architects is to preserve openness and comfort while integrating advanced security features invisibly so that visitors are reassured rather than intimidated. The entrance becomes the architectural expression of safety without sacrificing the welcome that defines a healthy public space.
Social and cultural meaning also surrounds the entrance as a site of transition. In many traditions, the doorway symbolizes invitation, boundary, privacy, ritual, and respect. Private houses often decorate entryways during celebrations, marking them as places where social exchange occurs. Religious and ceremonial buildings may frame entrances symbolically — large thresholds to represent divine majesty, low thresholds to encourage humility, or highly ornamented portals that narrate cultural identity. Even workplaces and civic institutions adopt ceremonial significance at the entrance, where people gather for greetings, farewells, announcements, or commemorations. The entrance thus becomes an architectural stage on which personal, cultural, and social life unfolds.
In the context of modern vector illustration, the building entrance becomes a simplified but meaningful visual language of architecture. Designers use clear vertical and horizontal alignments, door and frame silhouettes, shading, and proportional cues to imply transparency, scale, and usability. Whether intended for safety manuals, construction drawings, digital blueprints, accessibility guides, real estate presentations, or educational infographics, the vector entrance graphic acts as a crisp shorthand for architectural access. In a single simplified shape, it conveys the combined logic of engineering, safety planning, human-centered design, and cultural expression.
Ultimately, a building entrance is a place where architecture meets the human body most directly. It is the hinge between public and private space, between city and interior world, between movement and arrival. A successful entrance is not defined only by style but by the seamless way it invites people in, protects them, orients them, and respects their right to access. Beneath the apparent simplicity of one threshold lies a sophisticated web of decisions about comfort, freedom of movement, cultural meaning, safety, sustainability, and dignity. A vector illustration captures the entrance in its most essential visual form, but the built entrance itself carries the weight of every human experience that begins the moment a person steps across it.