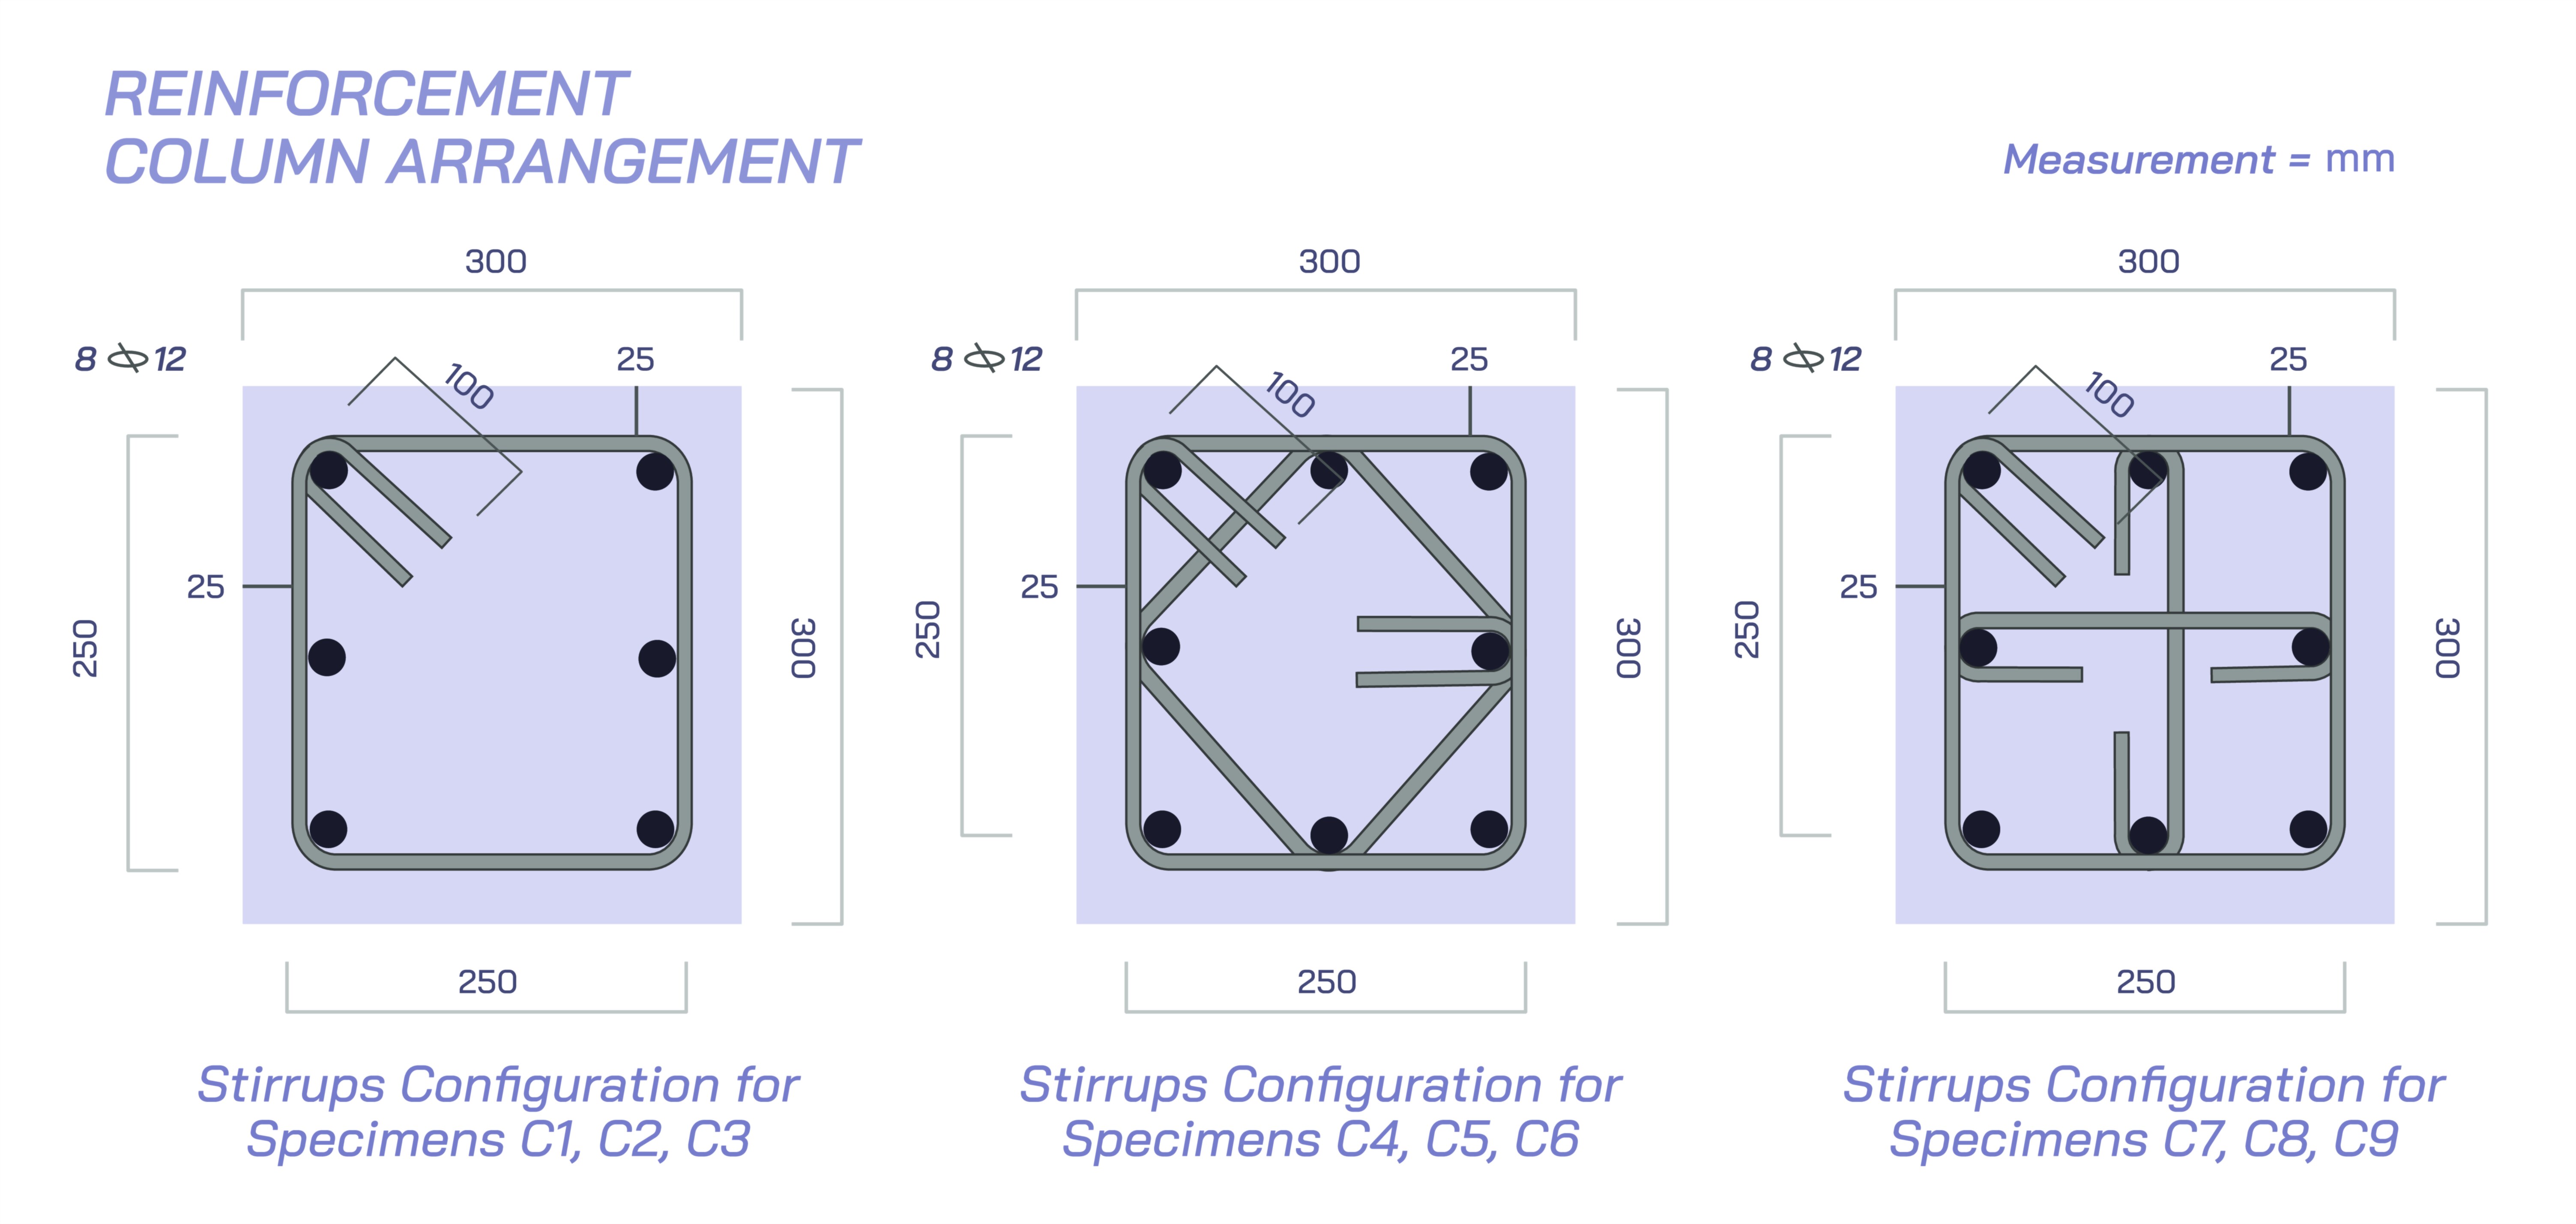
Reinforcement Column Arrangement — Structural Engineering Design
Reinforcement column arrangement is one of the most critical aspects of structural engineering design, forming the internal framework that allows buildings, bridges, towers, and all types of load-bearing structures to stand safely while resisting the diverse forces of gravity, wind, seismic activity, live loads, and material stresses that continually act upon them. In reinforced concrete construction, columns function as vertical compression elements that transfer loads from slabs, beams, and walls down to foundations. Because concrete alone possesses high compressive strength but comparatively low tensile strength, steel reinforcement becomes essential to ensure stability, ductility, and resilience. The arrangement of this reinforcement—the quantity, spacing, layout, cover, ties, and continuity of steel bars—determines how effectively the column will perform under expected and unexpected stress conditions. This arrangement forms the hidden backbone of modern construction, turning a seemingly simple vertical member into an engineered component capable of supporting the immense demands of daily use and extraordinary events over decades or even centuries.
The design of reinforcement column arrangements begins with understanding the structural role of the column within the larger system. Columns do not act alone; they function as part of a load path that connects roof to foundation. Engineers analyze the load distribution of the entire building, including dead loads from structural components, live loads from occupants and equipment, and environmental loads such as lateral forces induced by earthquakes or wind. These loads determine the required dimensions of the column as well as the type and arrangement of reinforcement required to resist axial compression, bending, shear, and potential buckling. Columns may be short or slender, square or rectangular, circular or composite, and each variation requires a reinforcement pattern tailored to its mechanical behavior. The arrangement must support the expected loads without excessive deformation, cracking, or instability and must align with safety factors and local building codes that incorporate decades of engineering research and field data.
Longitudinal reinforcement—the vertical bars—forms the primary steel element responsible for carrying tensile forces, resisting bending, and providing ductility. These bars are distributed symmetrically around the column’s perimeter to ensure uniform load sharing and predictable deformation under lateral forces. The number and diameter of these bars are determined by the column’s load-carrying requirements, but their arrangement is what controls how effectively the column resists eccentric loads, reduces the risk of buckling, and maintains shape under seismic stresses. Engineers aim for a balanced distribution that prevents concentration of stresses on any side of the column, preventing twisting or unintended flexural weaknesses. In seismic zones, the arrangement of longitudinal reinforcement becomes even more critical, as deformation demands are high and the column must provide energy dissipation, preventing catastrophic failure. These vertical bars are not only structural but also architectural in the sense that they shape the internal “muscle pattern” of the column.
Ties or stirrups form the transverse reinforcement in columns, wrapping around the longitudinal bars to provide several crucial functions. They confine the concrete core, increasing its strength and preventing it from expanding outward during heavy compression. They hold vertical bars in correct position during construction, ensuring alignment and preventing displacement during concrete placement. Additionally, ties restrict buckling of longitudinal bars, particularly under compression or cyclic loads such as those encountered during earthquakes. The spacing of ties affects how the column behaves under shear forces and how well it withstands diagonal cracking. In regions prone to seismic activity, ties are closely spaced near column ends to enhance confinement and prevent brittle failures. The pattern of transverse reinforcement creates a cage-like network that transforms the concrete column into a more ductile element capable of redistributing stresses, absorbing energy, and maintaining structural integrity during extreme conditions.
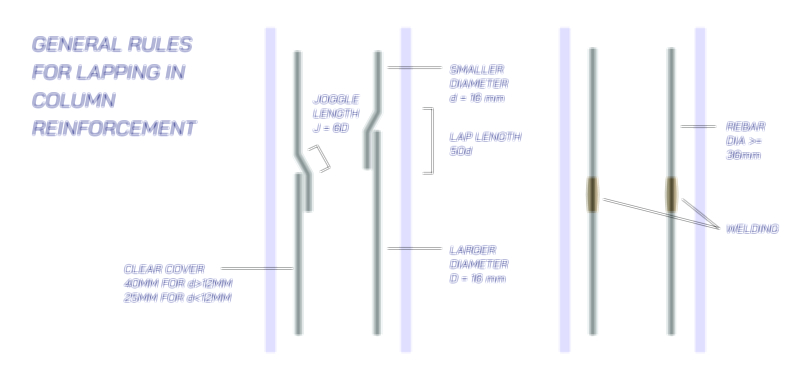
Clear cover—the distance between the reinforcement and the outer surface of the concrete—is another essential aspect of column reinforcement arrangement. Adequate cover protects steel from moisture, corrosion, fire exposure, and physical damage. Because corrosion can expand and crack concrete, maintaining proper cover ensures the longevity and safety of the entire structure. Engineers determine cover thickness based on environmental exposure categories, building type, and material specifications. Insufficient cover compromises durability, while excessive cover places steel too far from stress zones, reducing efficiency. The precise positioning of reinforcement within the cover zone is a delicate balance between structural performance and environmental protection.
The reinforcement arrangement of columns also reflects broader considerations about constructability. Engineers must ensure that the arrangement is practical for workers to assemble on-site, especially in congested regions where columns intersect beams, slabs, and walls. The layout must allow adequate space for concrete to flow into and around the steel cage during pouring, avoiding voids or honeycombing. The shape and spacing of reinforcement also affect vibration and compaction during casting, influencing concrete quality. To ensure quality, construction crews rely on engineering drawings that specify bar sizes, labels, bends, hooks, laps, and anchorage lengths that guarantee continuity and strength. These details are part of reinforcement arrangement and act as safeguards ensuring the column behaves as designed throughout its entire lifespan.
Lap splicing is another significant component of reinforcement arrangement. Because steel bars come in finite lengths, laps are used to overlap bars to ensure continuity. These overlaps must be placed at locations within the column where stresses are lower to avoid weakening the structure. Improper splicing can lead to localized failure because column forces are enormous and any discontinuity in reinforcement alignment can amplify weaknesses. Engineers may use mechanical couplers or welded splices in high-demand structures such as high-rise buildings or seismic-resistant frames to minimize congestion and improve strength. The placement and type of splice remain an integral part of column reinforcement arrangement.
The arrangement of reinforcement is also deeply linked to architectural and functional considerations. Slender architectural columns require reinforcement patterns that maximize strength within limited space. Heavy-load industrial columns may be large and heavily reinforced, demanding precise distribution to avoid congestion. In structures with unusual geometries, the reinforcement arrangement becomes a custom engineering solution tailored to complex load paths. In tall buildings, columns may be continuously reduced in size as loads decrease with height, requiring reinforcement arrangements that adjust in stages without compromising overall stability. Thus, the arrangement becomes a dynamic design process that evolves along the height and function of the structure.
In seismic engineering, reinforcement column arrangement becomes especially intricate. Engineers incorporate special confining reinforcement, cross-ties, and closed ties to enhance ductility, allowing columns to bend and deform without collapse. Earthquakes impose intense cyclic loads that test the resilience of reinforcement arrangements. The arrangement must prevent catastrophic shear failure, ensure plastic hinge formation in beams rather than columns, and maintain structural continuity. Columns become part of a ductile frame system where energy absorption is essential, and reinforcement layout plays a pivotal role in determining the building’s survival during earthquakes. This emphasis on ductility is one of the most critical achievements in modern structural engineering, and column reinforcement arrangement is central to its implementation.
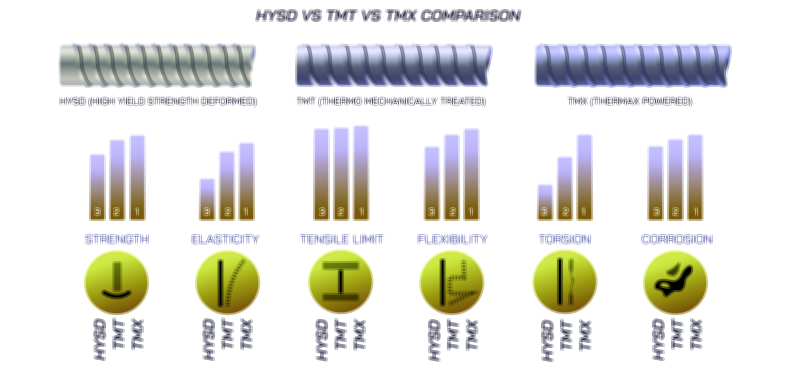
Reinforcement arrangement also influences the long-term durability and maintenance of a structure. Columns exposed to marine environments, chemical industries, or aggressive soils require corrosion-resistant strategies, sometimes involving epoxy-coated bars, stainless steel reinforcement, or specialized coatings. The arrangement must accommodate such materials and integrate them without altering load-bearing patterns. The design thus bridges structural engineering with materials science, ensuring that columns remain strong not only at the time of construction but throughout decades of use.
Engineers also consider load combinations that include accidental loads. In fire situations, columns may be exposed to high temperatures that reduce steel strength. Proper arrangement with adequate cover and spacing ensures that columns maintain structural capacity longer during a fire, providing occupants time to evacuate. Similarly, blast-resistant design demands reinforcement arrangements that can absorb sudden shock waves without sudden collapse. These considerations show how reinforcement arrangement functions in life-safety scenarios far beyond ordinary load conditions.
Ultimately, the reinforcement arrangement in columns represents a synthesis of physics, engineering judgment, safety philosophy, and practical construction experience. Each bar, tie, overlap, and spacing dimension is chosen not randomly but through detailed analysis and adherence to principles that protect human life and structural stability. These arrangements are often invisible once concrete hardens, hidden behind surfaces and architectural finishes, yet they silently carry the weight of entire buildings every moment. They embody the discipline of structural engineering, where unseen precision supports human ambition and creativity. Understanding reinforcement column arrangement allows one to appreciate not only the science behind vertical structures but also the thoughtful engineering that ensures they stand strong, resilient, and safe across generations.